10+
Years Of Experience
Structures That Combine Work and Living Space
Barndominiums in Bryan for rural property owners needing multi-use buildings with residential finishes
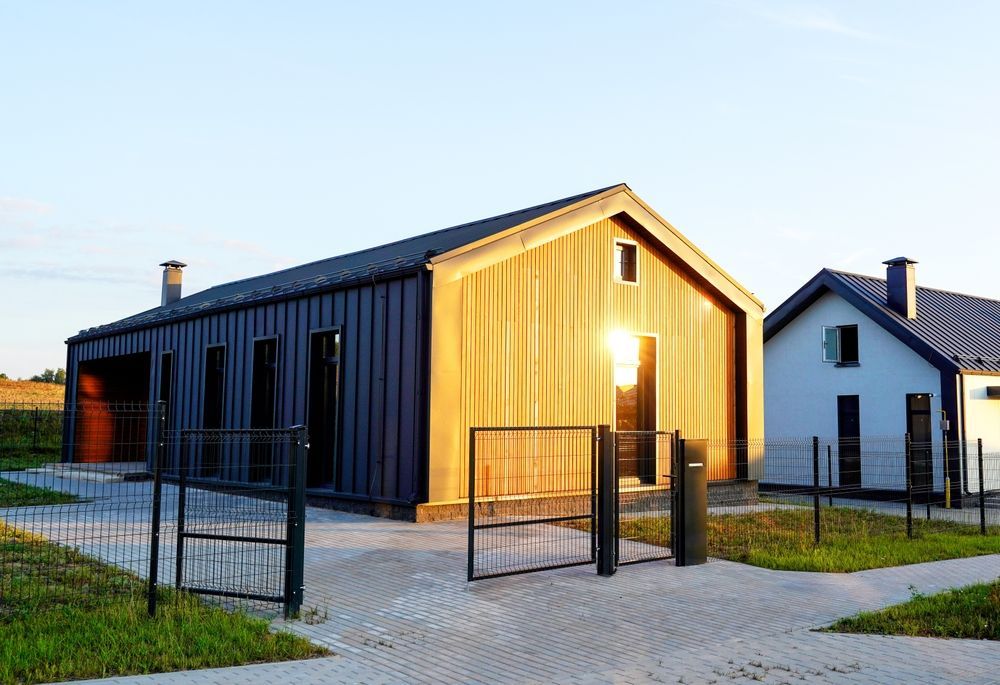
Burleson County rural properties often suit barndominium construction because large lots accommodate agricultural and residential functions in one structure, and small-town zoning allows mixed-use buildings that wouldn't pass review in suburban subdivisions. BCS Construction Inc. builds barndominiums in Bryan and Burleson County by combining pole barn framing with residential mechanical, electrical, and plumbing systems, then handling the mixed-use permitting process with county building officials. You receive a structure that functions as workshop, storage, and living space without needing separate buildings and utility connections.
Barndominium construction starts with site prep and foundation work, then proceeds to pole barn framing that creates the structural shell. Residential systems—HVAC, electrical panels, plumbing—are installed according to code requirements for living space, even though the exterior resembles an agricultural building. The permitting process requires coordination with Bryan and Burleson County offices to confirm zoning allows the mixed use and that the structure meets both agricultural and residential building standards.
Schedule a project consultation to discuss your layout priorities and site suitability.
What Makes Barndominiums Function Correctly
Your project moves through site preparation, concrete slab or pier foundation installation, pole barn framing, and then residential finish work. The framing phase uses agricultural building techniques—metal siding, post-and-beam structure—while the interior build-out follows residential code for insulation, drywall, electrical, and plumbing. Turnkey construction management coordinates both the structural and residential phases, so the building functions as intended without gaps between the agricultural shell and the finished living areas.
Once construction is complete, you notice open interior space with high ceilings that accommodate equipment storage or workshop areas, alongside finished rooms with climate control, functioning kitchens, and code-compliant bathrooms. The structure handles both agricultural use and daily living without requiring separate utility hookups or additional foundation work. Doors are sized for equipment access while interior partitions create defined living spaces.
Barndominium projects require clear decisions about which areas need residential finishes and which remain open for storage or work use. The cost varies significantly based on finish level—basic insulation and drywall cost less than full kitchens and luxury bathrooms. Small-town relationships with Burleson County building officials help streamline permitting for unconventional structures that don't fit standard residential or agricultural categories.
Common Questions About Barndominium Builds
Property owners in Bryan and Burleson County typically want clarity on permitting, cost factors, and layout flexibility before starting these projects.
What's the difference between a barndominium and a regular home?
Barndominiums use pole barn framing and metal exteriors to create large open spaces, with residential systems and finishes installed in designated living areas. You get workshop or storage space combined with living quarters in one structure.
How does mixed-use permitting work in Burleson County?
The permit process requires demonstrating that the structure meets both agricultural building standards for the shell and residential code for finished living areas. Zoning approval confirms the property allows mixed-use buildings before construction begins.
How much does a barndominium cost compared to traditional construction?
Costs depend on the size of the shell and the extent of residential finishes, but barndominiums often cost less per square foot because agricultural framing is simpler than traditional home framing. The savings decrease as finish quality increases.
What layout options work best for barndominiums?
Common layouts place living quarters on one end or upstairs, with open workshop and storage space occupying the rest of the building. The framing allows flexible interior partition placement since pole barn construction doesn't rely on load-bearing walls.
When should I consider a barndominium instead of separate buildings?
Barndominiums make sense when you need both living space and large open areas for equipment, and when property size and zoning allow the mixed use. You avoid the cost and complexity of building and connecting separate structures.
BCS Construction Inc. manages barndominium projects in Bryan and Burleson County with experience in both agricultural structures and residential systems. The small-town relationships with county officials streamline permitting for unconventional builds. Request a detailed project estimate to review your specific layout goals and site conditions.